


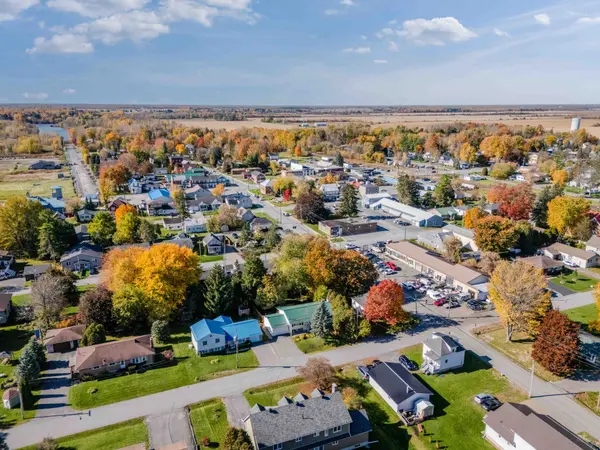


REQUEST A TOUR If you would like to see this home without being there in person, select the "Virtual Tour" option and your agent will contact you to discuss available opportunities.
In-PersonVirtual Tour

$ 459,900
Est. payment | /mo
3 Beds
2 Baths
$ 459,900
Est. payment | /mo
3 Beds
2 Baths
Key Details
Property Type Single Family Home
Sub Type Detached
Listing Status Active
Purchase Type For Sale
Approx. Sqft 700-1100
Subdivision 722 - Lancaster
MLS Listing ID X14101062
Style Bungalow-Raised
Bedrooms 3
Annual Tax Amount $2,575
Tax Year 2026
Property Sub-Type Detached
Property Description
Welcome to 20 Head Street! Nestled in the charming Village of Lancaster, this beautifully maintained raised bungalow offers a wonderful combination of comfort, thoughtful updates and small-town living. Conveniently located just minutes from Highway 401, approximately 50 minutes from Montreal's West Island and close to the village's everyday amenities, this home is ideally situated for commuters and families alike.From the moment you step inside, you'll appreciate the pride of ownership and inviting layout. The main floor features a bright, semi-open-concept living and dining area, complete with a cozy gas fireplace, and a tastefully updated kitchen with direct access to the three-season sunroom, overlooking the backyard. Tucked away from the main living space are three generously sized bedrooms and a beautifully updated full bathroom.Downstairs, the spacious family room offers the perfect setting for movie nights or entertaining, complete with a second gas fireplace for added warmth and comfort. This level also features a fourth bedroom, ideal for guests or teenagers, a second full bathroom, a dedicated laundry room and plenty of storage space.The attached garage provides convenient parking and additional storage, while the fully fenced backyard is your own private retreat. Featuring mature trees, a saltwater above-ground pool and plenty of green space, it's the perfect setting for relaxing or entertaining.Notable updates include the kitchen renovation (2020), improved attic access (2020), main-floor bathroom (2021), substantial updates to the basement bathroom (2021), saltwater above-ground pool (2021), and replacement of all main-floor windows and the patio door (2024). The three-season sunroom was also constructed with permits in 2024. Appliances are included for added convenience. As per Form 244, all offers must contain a 24-hour irrevocable clause.
Location
Province ON
County Stormont, Dundas And Glengarry
Area Stormont, Dundas And Glengarry
Rooms
Family Room Yes
Basement Finished
Kitchen 1
Separate Den/Office 1
Interior
Interior Features Primary Bedroom - Main Floor
Cooling Wall Unit(s)
Fireplaces Type Living Room, Rec Room
Fireplace Yes
Heat Source Electric
Exterior
Garage Spaces 1.0
Pool Above Ground
Roof Type Metal
Lot Frontage 69.79
Lot Depth 104.52
Total Parking Spaces 5
Building
Foundation Concrete
Others
ParcelsYN No
Listed by RE/MAX AFFILIATES MARQUIS LTD.